

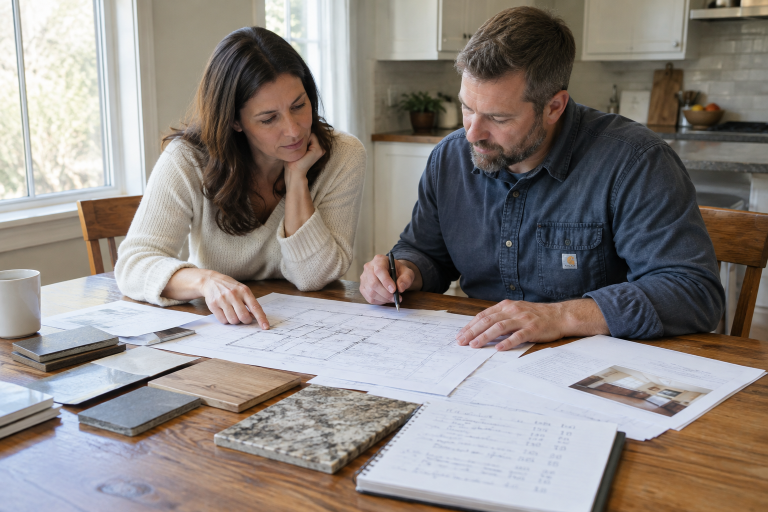
Start With Goals, Not Floor Plans
A custom home should begin with the way your household actually lives. Before comparing layouts, write down daily routines, work needs, storage problems, entertaining habits, and the outdoor spaces you expect to use. Working with a https://verticalgc.com/services/custom-home-builder/ can help turn those practical priorities into a plan that fits the property and budget.
Separate needs from preferences and future possibilities. An accessible first-floor bedroom, a quiet home office, or a larger pantry may be essential now. A guest suite, hobby room, or expanded patio may be a lower priority that can be adjusted if pricing requires it.
Consider household size, pets, aging-in-place needs, remote work, vehicle storage, and changing family circumstances. A clear written list gives the design and construction team useful direction before drawings become detailed.
Build A Realistic Budget
The construction budget should cover more than the house itself. Site preparation, surveys, design fees, permits, utility connections, appliances, landscaping, financing costs, and temporary housing can all affect the total project cost.
Organize the budget into three practical categories:
- Known costs: Contracted work and items with established pricing.
- Allowances: Estimated amounts for selections such as lighting, tile, plumbing fixtures, or flooring.
- Contingency funds: Money reserved for unforeseen site conditions, price changes, or approved revisions.
Value engineering does not simply mean choosing the least expensive product. It means directing the budget toward features that improve durability, comfort, maintenance, safety, and operating performance while simplifying items that matter less to the homeowner.
Review The Lot Before Designing
The lot influences nearly every part of a custom build. A plan that works well on a wide, level parcel may not fit a narrow, sloped, wooded, or poorly drained property. Review property boundaries, easements, utility locations, setbacks, access routes, soil conditions, sun exposure, views, and drainage before finalizing the design.
Flood exposure also deserves early attention. Reviewing flood maps for the property can help homeowners identify whether flood hazards may affect site planning, insurance decisions, elevations, or local requirements.
For example, the driveway location can affect grading, drainage, tree removal, delivery access, garage placement, and the usable area around the home. A small adjustment on the site plan can produce significant changes in field work and cost.
Make Key Design Decisions Early
Late changes often affect more than one trade. Moving a wall can change framing, electrical routes, plumbing, cabinetry, flooring, window placement, and heating or cooling design. Making key decisions before construction helps avoid rework and protects the schedule.
Give early attention to the overall layout, window locations, kitchen and bathroom plans, storage, lighting, electrical needs, insulation, air sealing, water management, and mechanical systems. Energy-efficient home design should also reflect the climate, the building site, and the household’s expected use of the home.
Plan For Permits And Local Rules
Permitting should be treated as a planning phase rather than a final task before breaking ground. Local rules may affect zoning, setbacks, building height, drainage, structural requirements, energy measures, inspections, and the order in which work can proceed.
Confirm the authority having jurisdiction, identify required reports and drawings, submit documents early, and keep written records of comments or revisions. Requirements can differ by city, county, and special district, so the local building department should always be the final reference for a specific project.
Break The Build Into Clear Phases
A custom home generally moves through connected phases: preconstruction, site work, foundation, framing, dry-in, rough-ins, interior finishes, exterior completion, and closeout. Each phase depends on work completed before it, so incomplete decisions can create delays later.
Preconstruction is the time to finalize plans, permits, contracts, financing, selections, and long-lead purchases. After framing and weather protection are complete, plumbing, electrical, heating, cooling, and communication systems can be installed before insulation, drywall, cabinets, flooring, paint, and fixtures.
Keep The Project Organized
Clear communication helps protect both the budget and the timeline. Keep one current set of drawings, a selection schedule, allowance tracker, change-order log, decision calendar, and written record of approvals. Short written confirmations can prevent misunderstandings about price, scope, finish, or timing.
Prepare For Common Delays
Common disruptions include incomplete drawings, permit review time, late selections, specialty-product lead times, weather, inspection corrections, and unexpected soil or drainage conditions. A thorough preconstruction phase may take patience, but it can reduce expensive corrections after work begins.
Approve long-lead selections early, while confirming dimensions and specifications before ordering. If a change is necessary, document its cost and schedule effect before authorizing the work.
Finish With A Careful Walkthrough
The final walkthrough should verify that the home is complete, safe, clean, and functional. Test doors, windows, locks, lights, outlets, switches, fans, plumbing fixtures, drains, heating and cooling equipment, appliances, alarms, and exterior drainage.
Create a written punch list that identifies each issue, its location, the responsible party, and the expected completion date. Collect inspection records, manuals, maintenance information, warranty contacts, keys, and any documents needed to operate and care for the home.
Common Questions About Custom Home Planning
When should the budget be set?
Set a working budget before detailed design begins, then review it after the site is evaluated, plans are developed, and major selections receive pricing.
How can a homeowner reduce change orders?
Complete drawings, timely selections, clear allowances, and a written approval process are the strongest tools for reducing avoidable changes.
What should be discussed before hiring a builder?
Discuss scope, payment terms, insurance, licensing, communication expectations, schedule assumptions, allowances, warranty coverage, and the process for handling changes or disputes.
Conclusion
See more: How to Match a Mountain Home to Your Daily Life, Budget, and Long-Term Plans in Telluride, Colorado
A well-planned custom home starts with practical goals and continues through careful budgeting, site review, design coordination, permitting, and communication. When decisions are made in the right order and documented clearly, homeowners have greater control over cost, timing, comfort, and long-term performance.
